
Welcome back to Behind the Design, our Perspectives series offering a retrospective look at some of House of Winsor Interiors' treasured projects. In our last post we promised a project with a huge transformation in both layout and feel, and today we're delivering.
We're taking a closer look at our Stone Ridge Kitchen, a kitchen designed for the next chapter of family life.
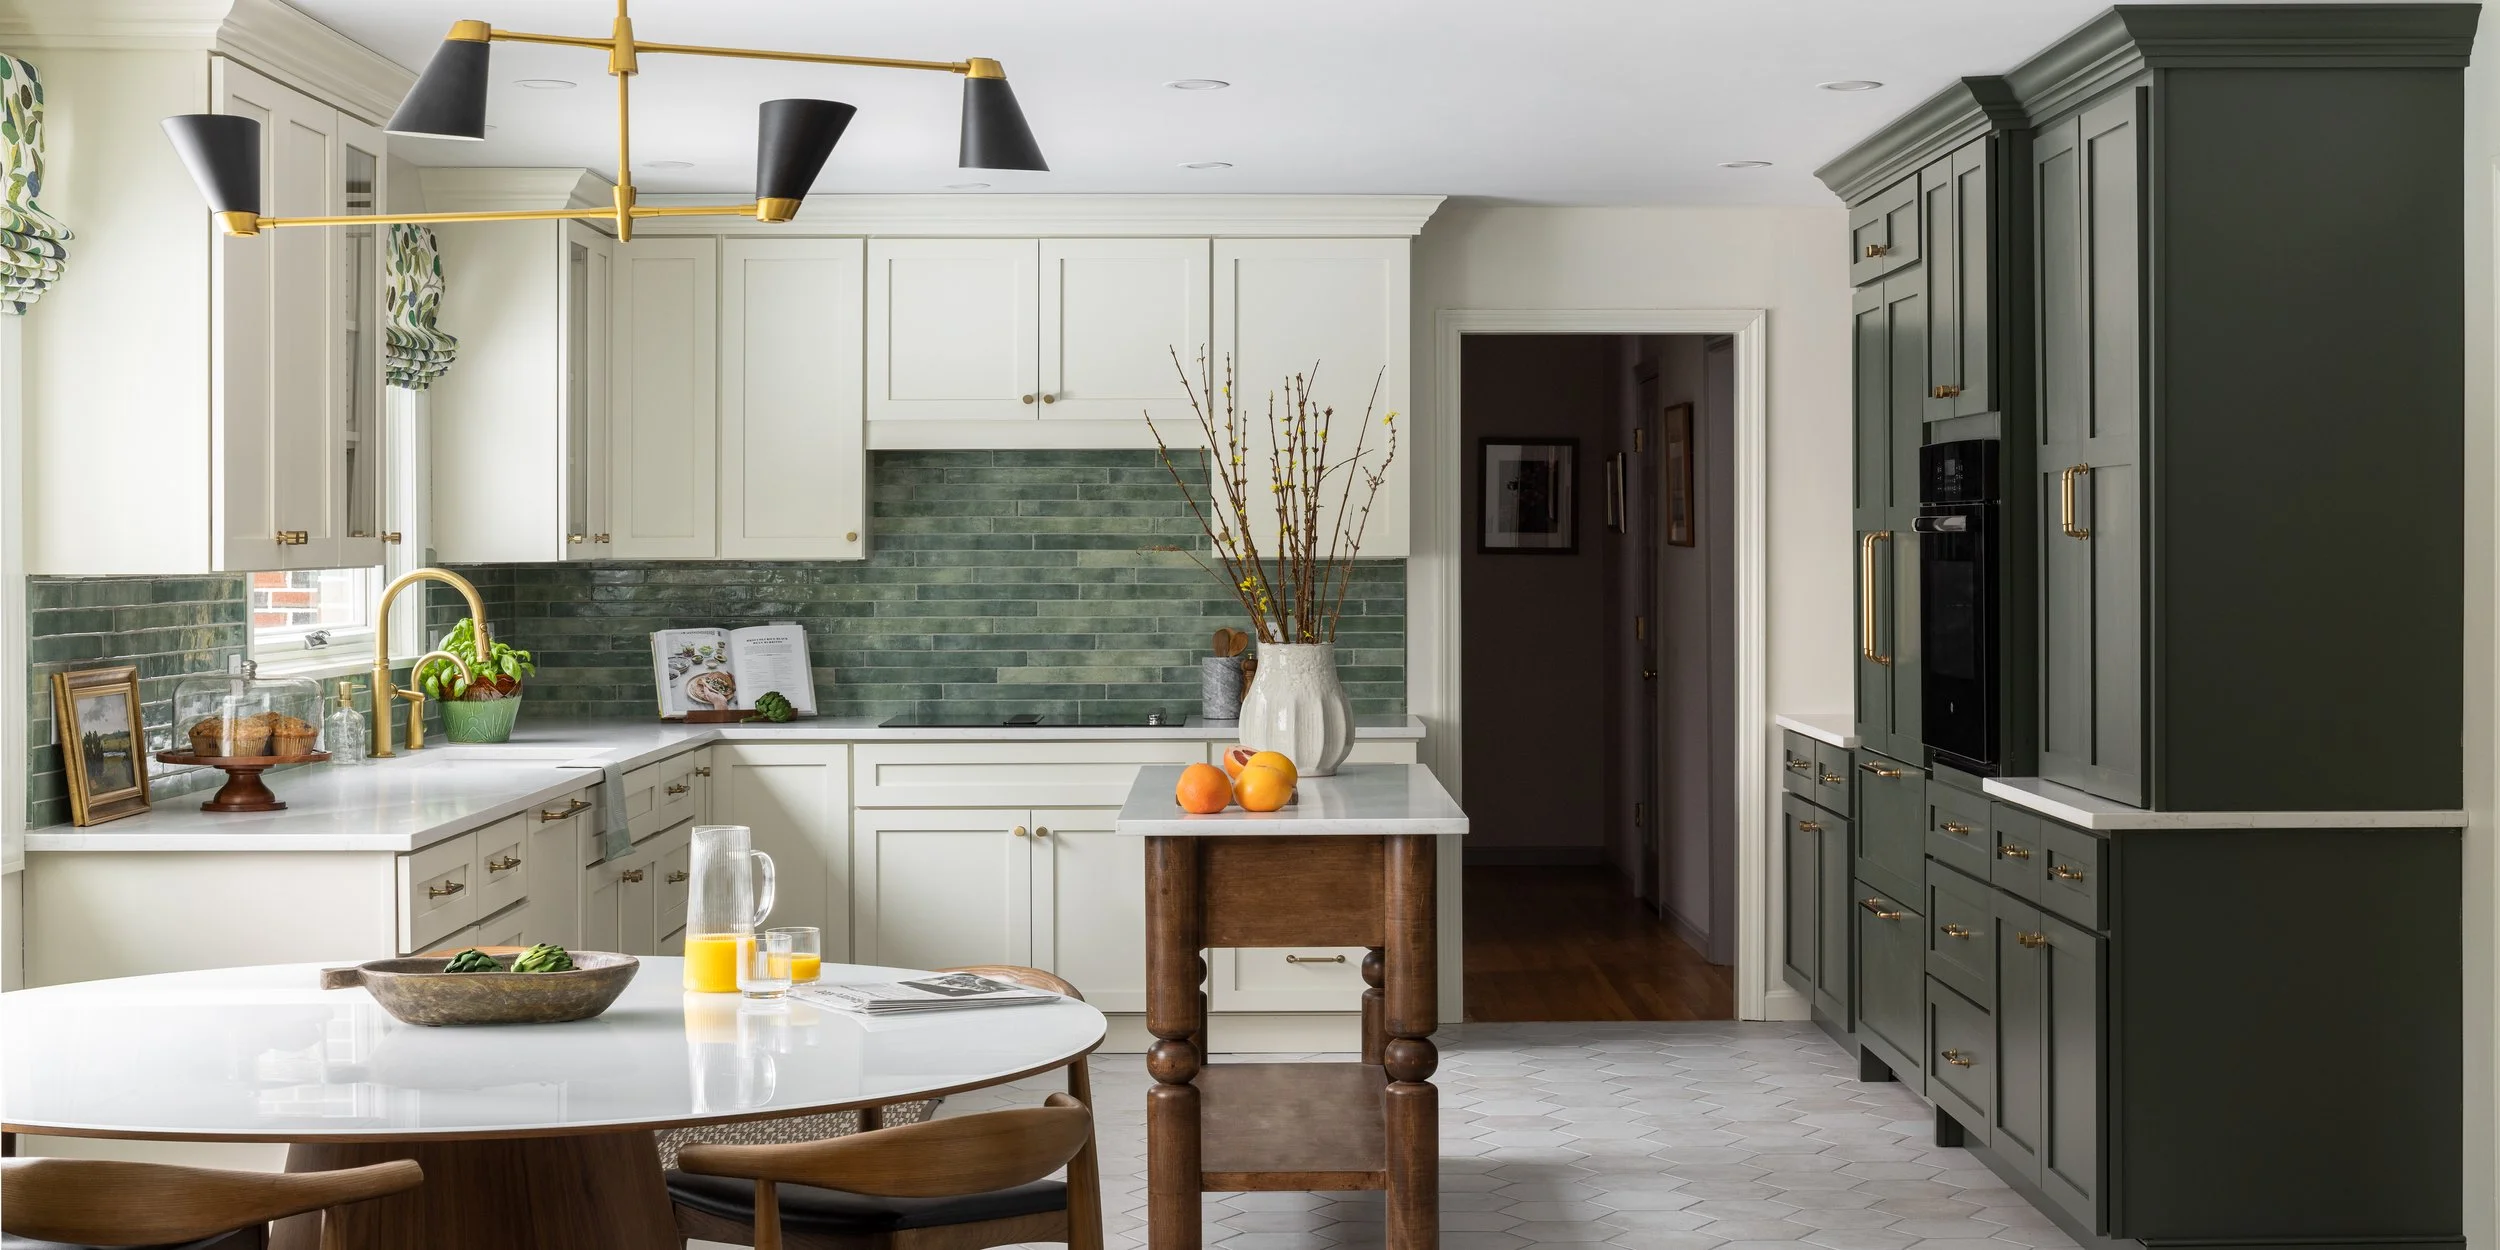
Photo credit: George Gray
Overview
The Stone Ridge project is a 380 sq. ft. kitchen renovation in East Greenwich, RI. After years of raising their sons in this home, our clients waited until their boys left for college to take on the project. Their goal was a kitchen that would fit the life ahead: one that supported cooking together, felt personal, and made smart choices with long-term resale in mind.
Timing mattered. We planned the project nearly nine months ahead of construction. We connected in late fall, design work happened over the winter, and ordering happened in the spring, so every item was in on-site storage before construction began in September. The project was finished by Thanksgiving 2025.
Our clients brought in their own contractor, Bernard Construction, who we worked with throughout construction. As with all our renovation projects, we were responsible for procurement, construction documentation and project management upholding the design intent from concept to completion.
Why They Chose House of Winsor Interiors
I first met our client years ago through a book club we were both part of. She and her husband had managed a bathroom renovation on their own, so they knew firsthand how many details and decisions a renovation involves. For their kitchen, they wanted to hand off that work to a trusted partner, which was a perfect match for our done-for-you service.
The Design Brief
Making the layout work harder. The clients needed a kitchen that met their storage needs and better supported how they actually cook. We created distinct zones for different tasks so two people could work side by side without getting in each other's way. The kitchen also needed to flex when their boys and extended family came home to visit so we made sure there was a place for everyone to be together in the kitchen, but not in the way.
Balancing personality with resale. Our clients are an artistic, creative couple who love color, yet they also wanted the room to appeal to future buyers. They were drawn to moody-green cabinetry but wanted the kitchen to feel light and bright. Our answer was a mix of shades and textures: green and cream cabinetry, anchored by a wood island. We chose timeless finishes and details to compliment the home’s architecture while adding elements with more of the clients personality like the back splash and lighting for just the right mix.
Design Inspiration
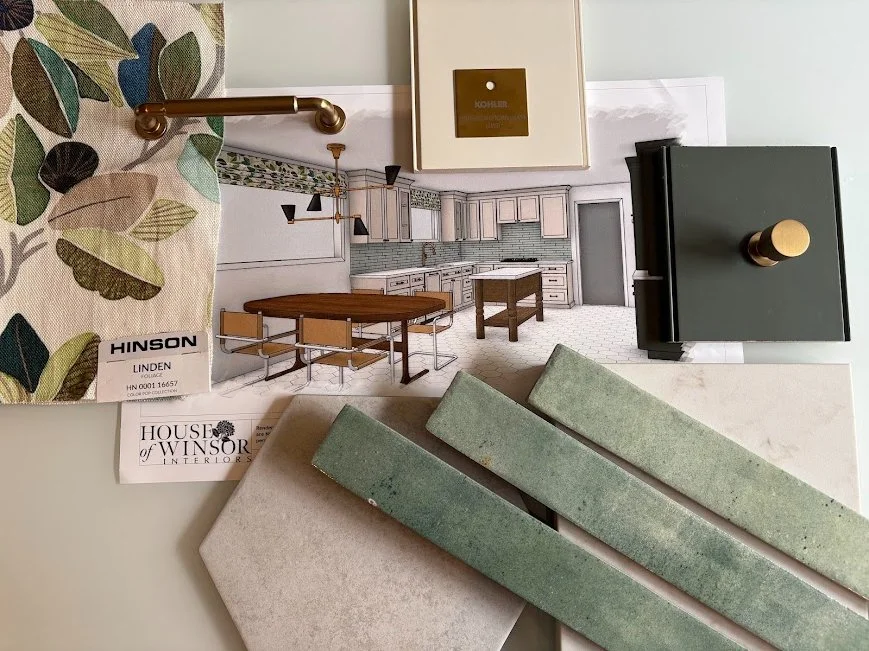
Our clients came to us with images of green kitchens they loved, but the true star of the palette was the drapery fabric. We chose it because its shapes and colors echo the clients' own artwork, which is displayed throughout their home. Once we had the fabric nailed down, the rest of the palette followed: brass, layered greens and creams warmed by the wood of the island.
Conceptual Design
To make the room feel larger and work better, we removed the soffits, a pantry closet and the peninsula. We then converted an old desk area into a new pantry. In place of the peninsula, we designed a furniture-style island. Because it isn't built in, it can move with our clients to a future home should they choose to take it.
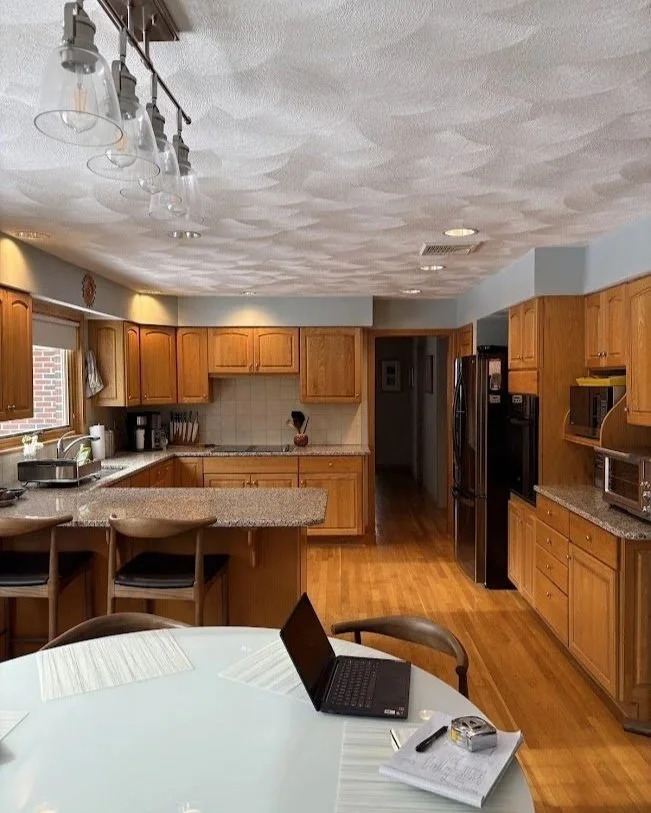
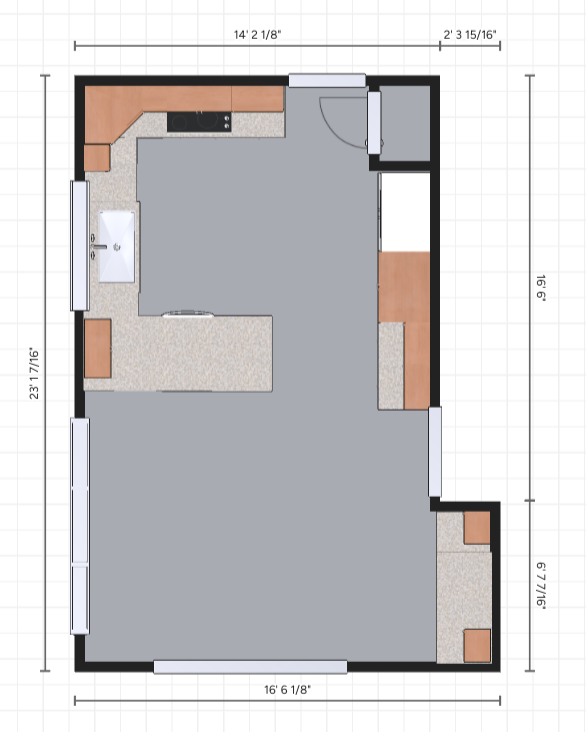
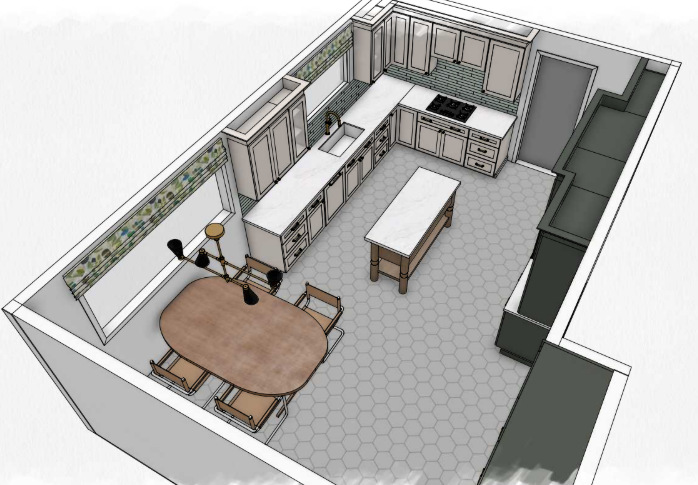
New kitchen layout: with work zones to the left of the sink and at the kitchen Island. The original pantry closet moved across from the dining table in builtin cabinetry.

Our Favorite Features
There is a lot we love about the Stone Ridge Kitchen. Here are a few of our favorite features:
Scalamandre Drapery: The fabric that set the tone for the whole room, chosen to connect the kitchen to nature and the art our clients love.
Green Tile Backsplash: We installed the green tile in an offset-joint pattern, the way you might lay flooring, for added depth and an artisan feel.
Furniture-Style Island: Designed by House of Winsor and made by SouleWork, the wood island adds extra storage, brings warmth to the room and can travel with our clients if desired in the future.
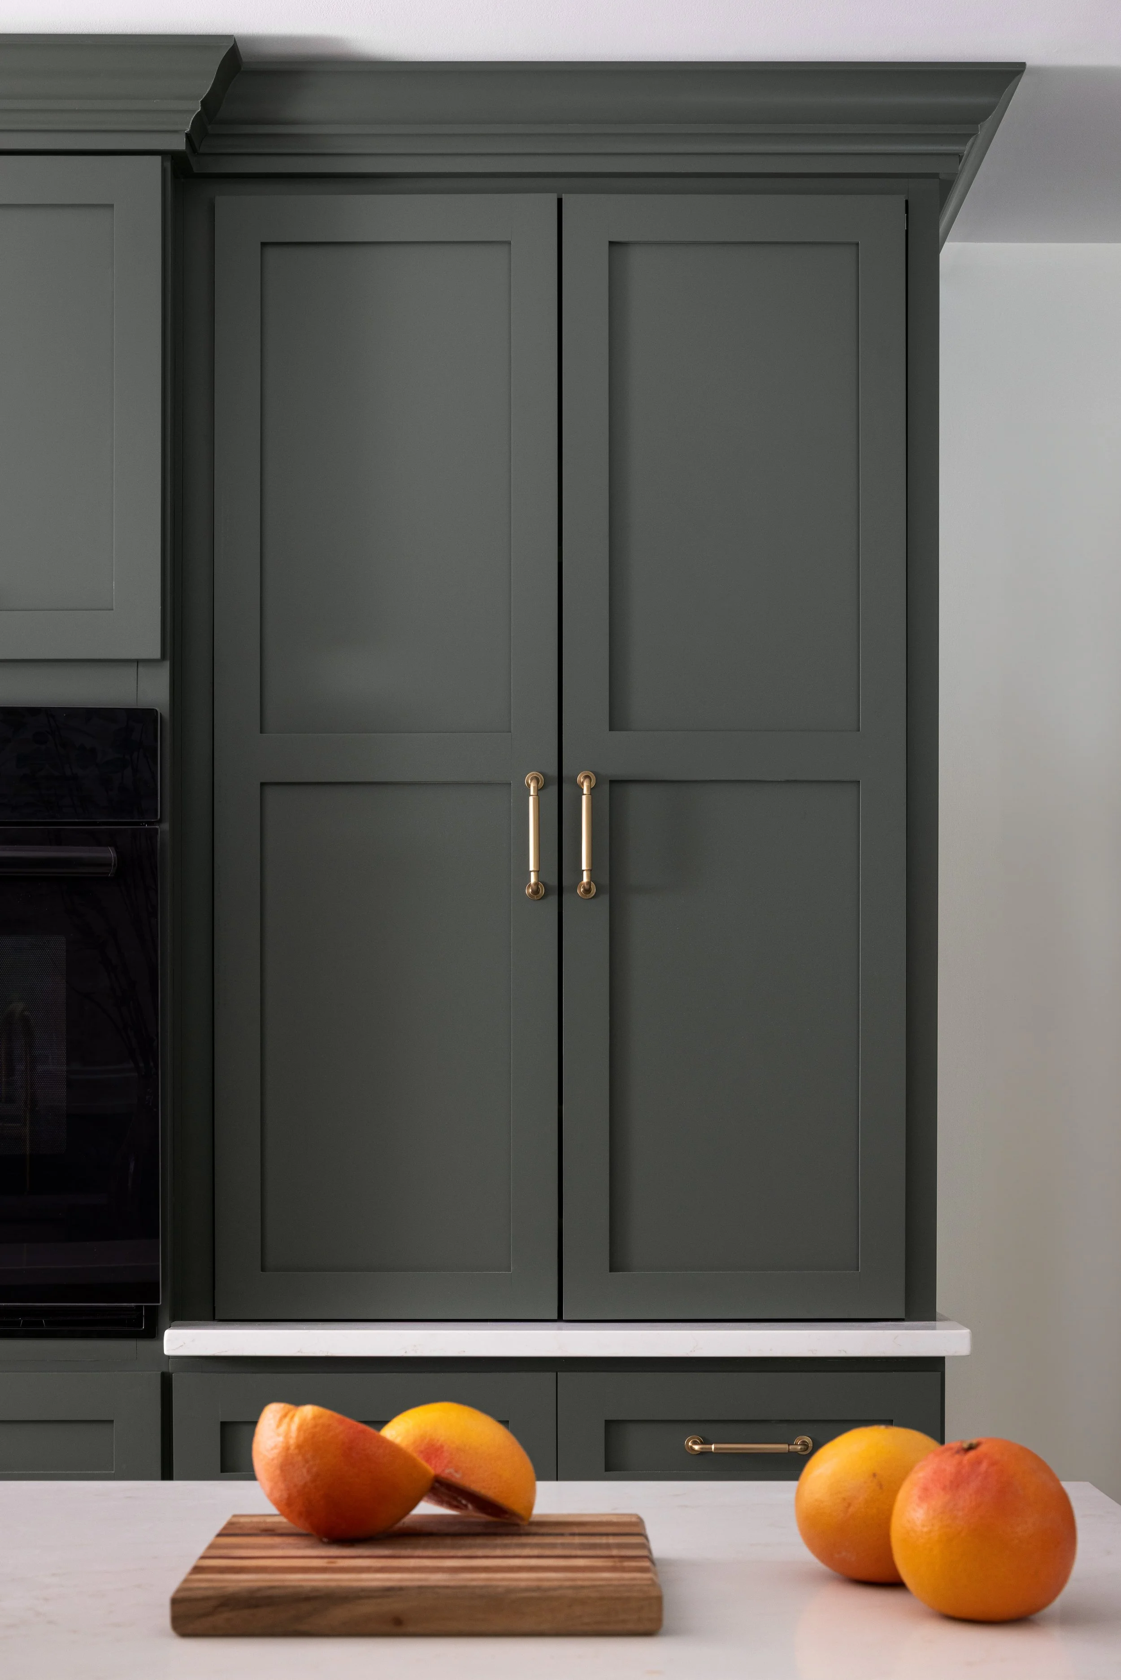
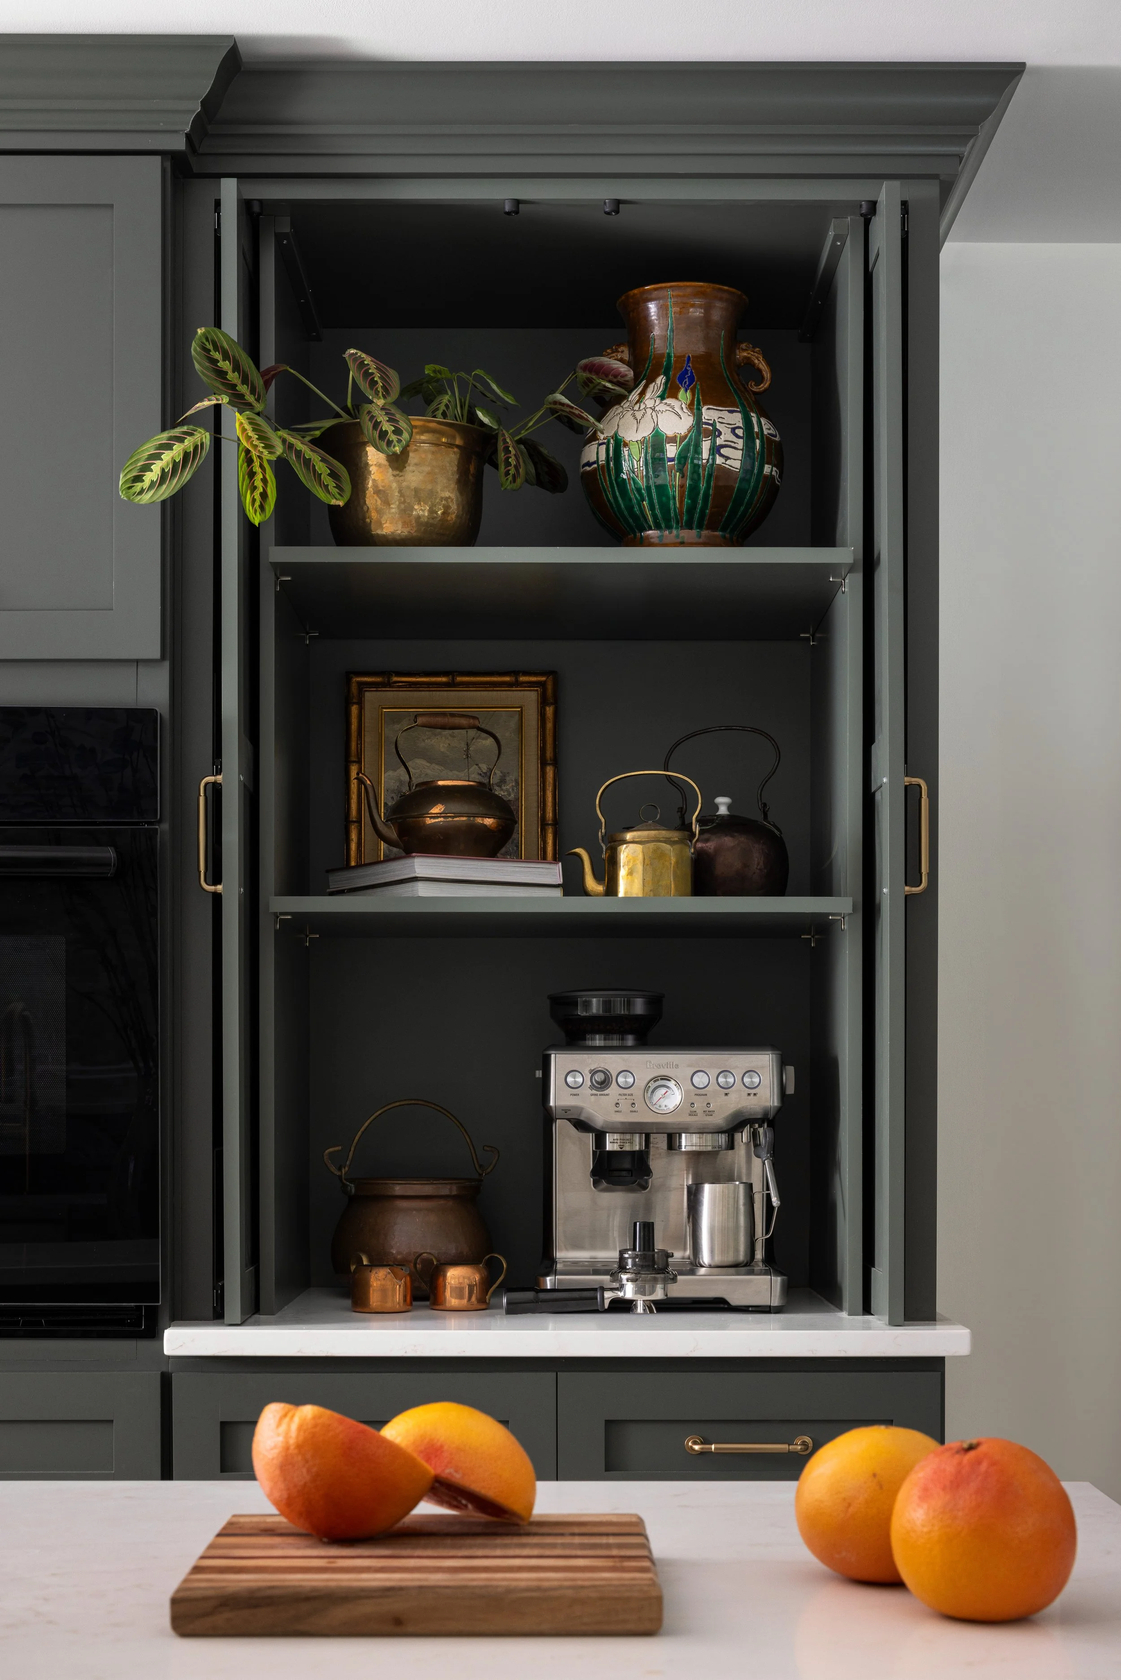
Coffee Bar: Sliding doors hide the coffee station when it's not in use. We designed it to look just as good open as closed.
Stone Ridge in The Spruce
We were thrilled to see the Stone Ridge Kitchen featured in a Spruce story naming green as the paint color that works with every kitchen finish. I shared with The Spruce why I gravitate toward dark greens in the kitchen: “[green has] an inherently organic quality that plays well with wood, stone, ceramic and every metal tones.”
Make It Your Own
Design in zones. Think about how you actually use your kitchen and who is in it. Giving each task its own space, such as prep, cooking, coffee and cleanup, lets more than one person work comfortably at once.
Give everyday clutter a home. Appliances and essentials you use daily deserve a dedicated, concealed spot. A coffee bar behind doors keeps counters clear and the room calm, without making your morning routine harder.
Love this behind-the-scenes look? Be sure to check back for more from this series and other insights and musings from House of Winsor Interiors.
Lauren Winsor is the Founder and Principal Designer of House of Winsor Interiors, an award winning done-for-you interior design and construction management studio in Rhode Island. In collaboration with trusted partners and tradespeople, House of Winsor creates one-of-a-kind homes that reflect our clients' unique needs and desires. We serve Rhode Island, Southeastern Massachusetts and Coastal Connecticut. Interested in working together? Inquire to discuss your project.